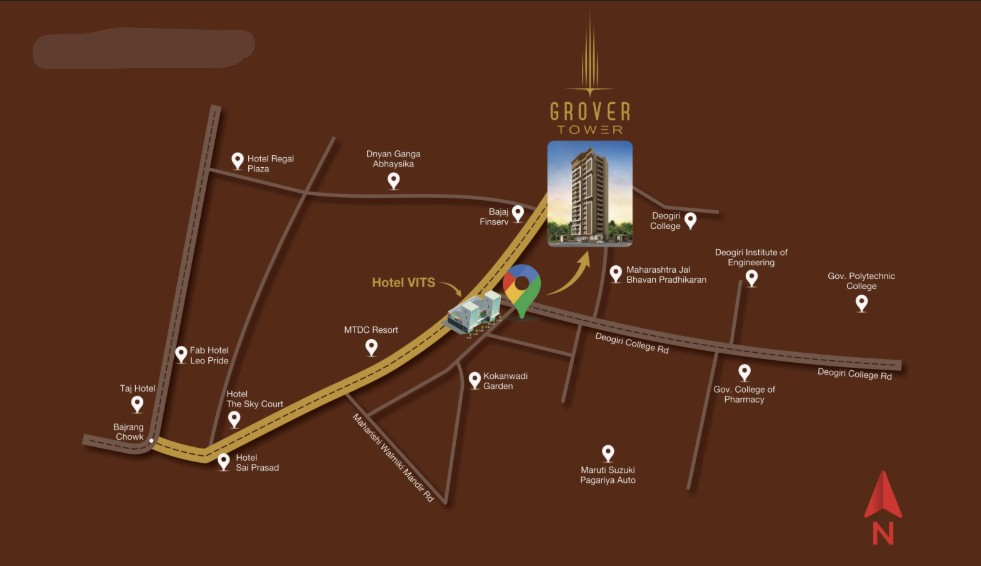
Grover Tower
5BHK Ultra Luxurious Homes, Prime Location, Family Friendly Amenities

Approved by RERA
Prime Location
Resort Like Ameneties

Gym
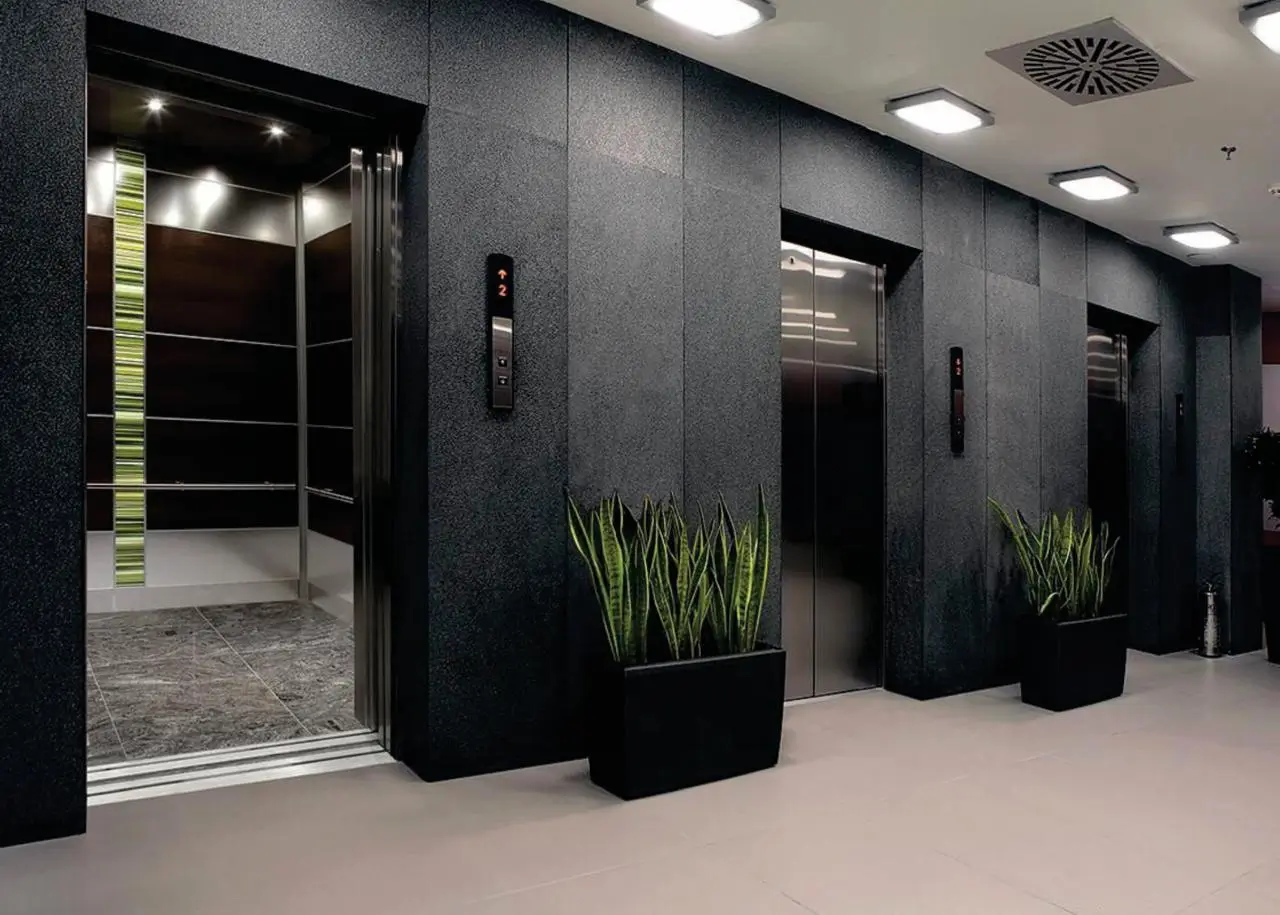
3 Automatic Lifts with Power Backup
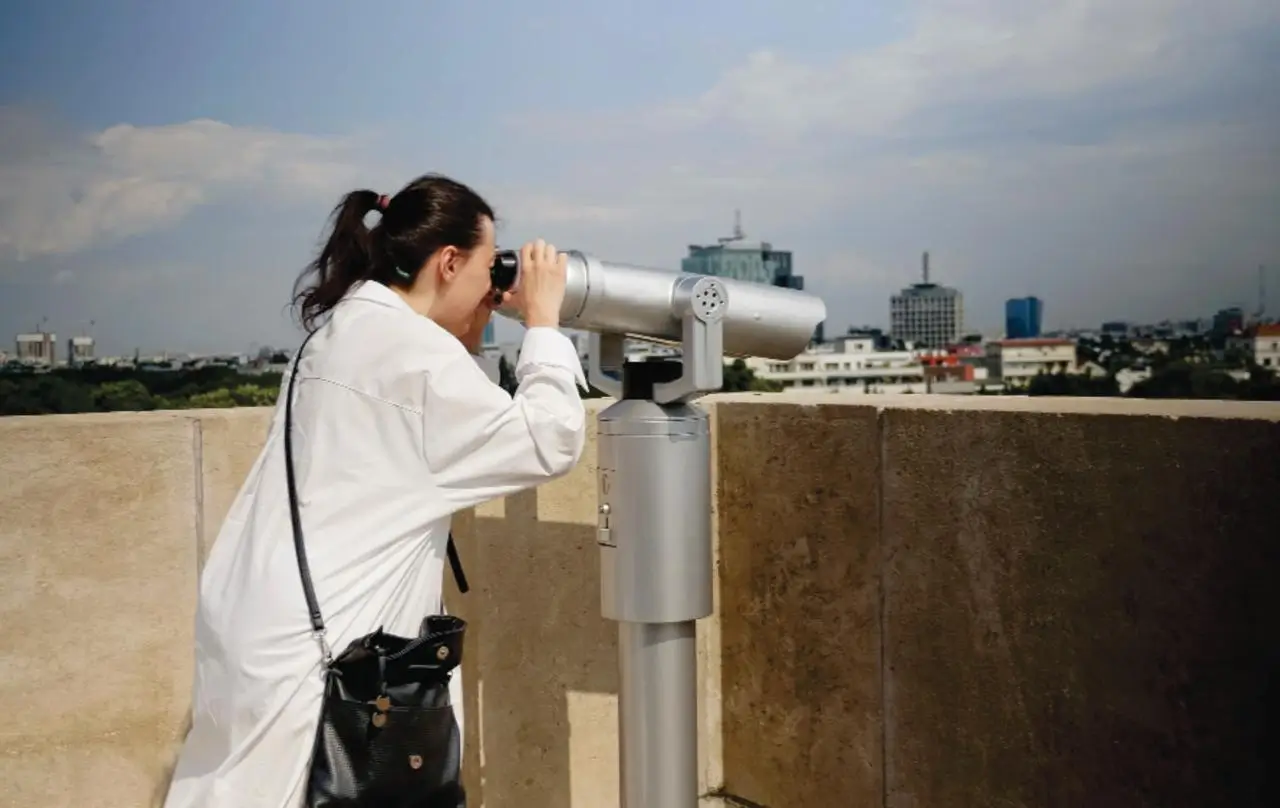
Telescope View Point on Terrace

Power Backup for Common Areas

CCTV Surveillance

Security for Residential Areas
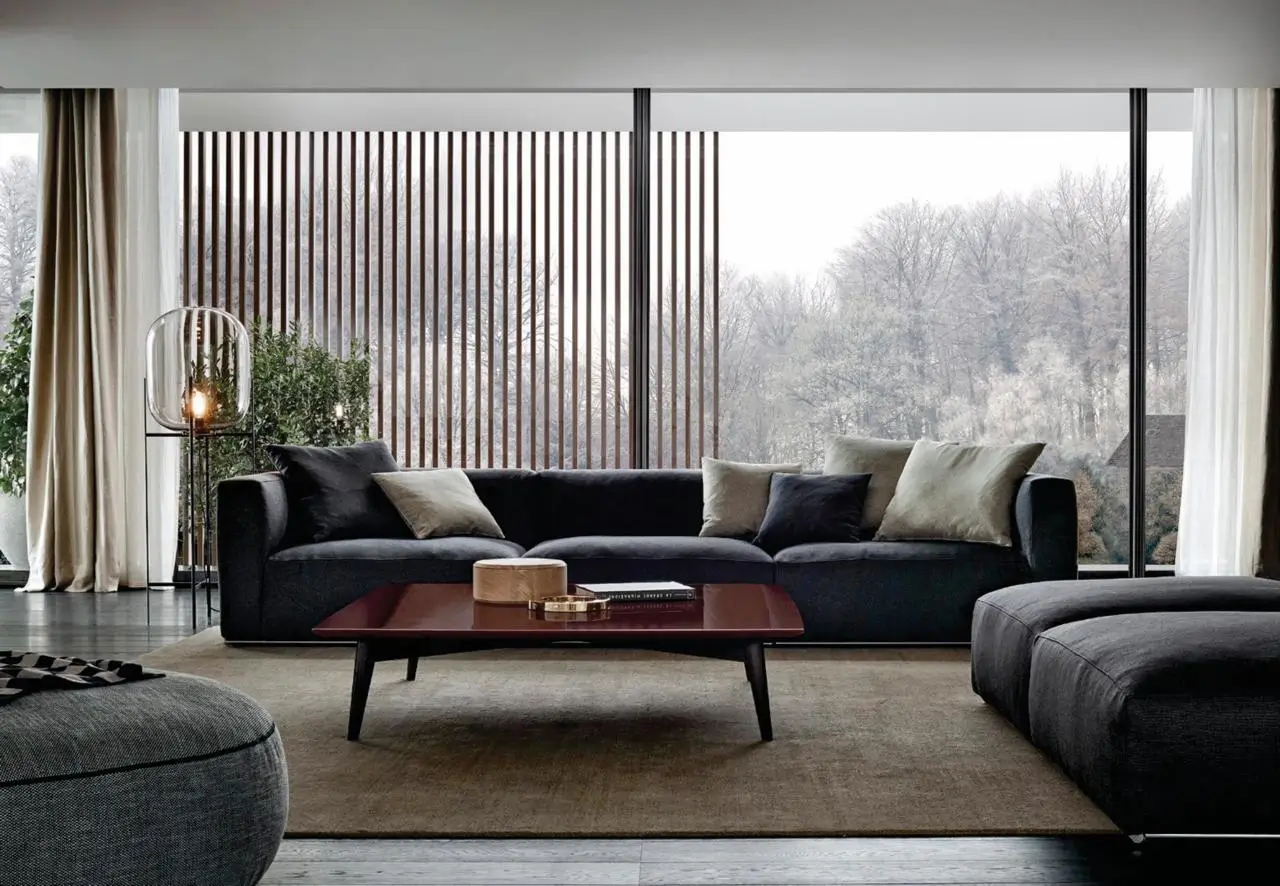
360 Degree Open View with Ample Ventilation
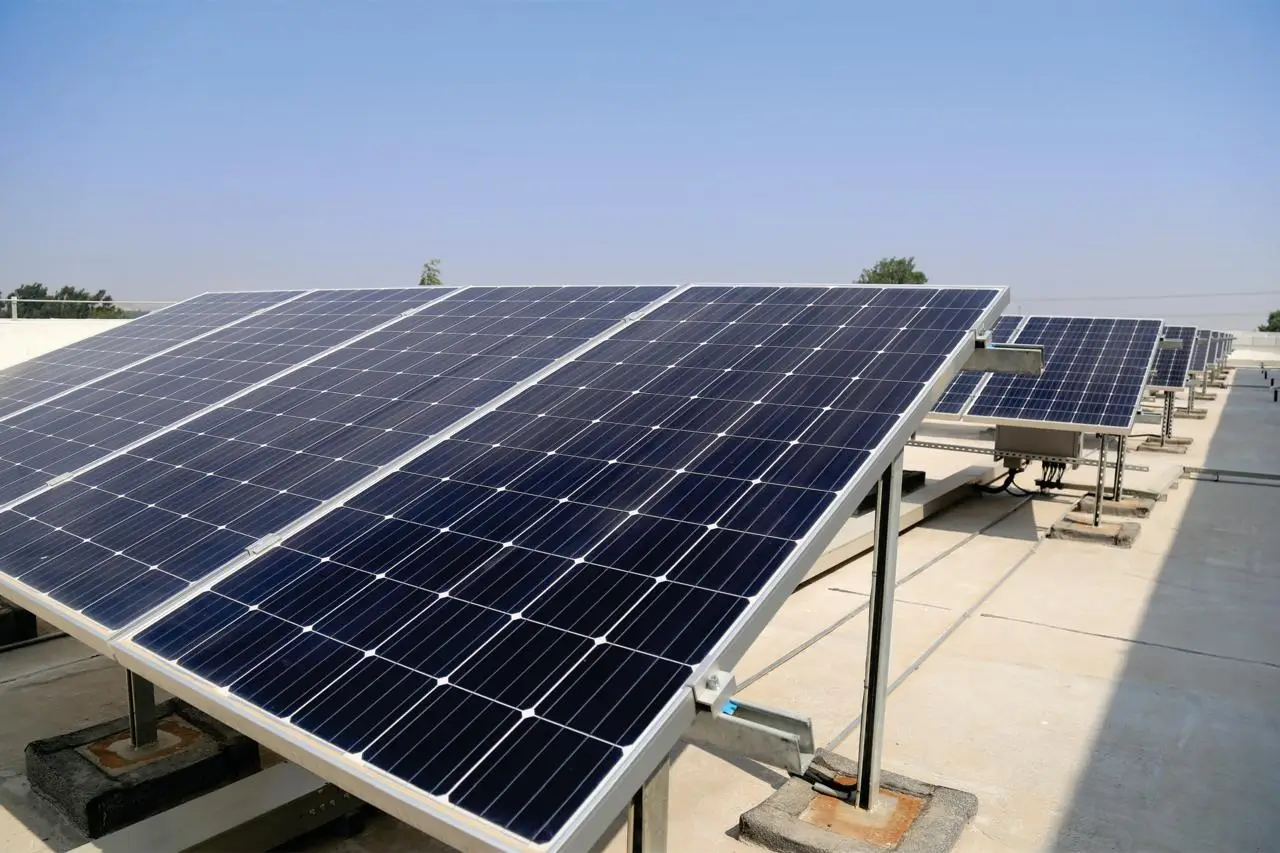
Solar Facility For Common Areas & Each Individual Flat
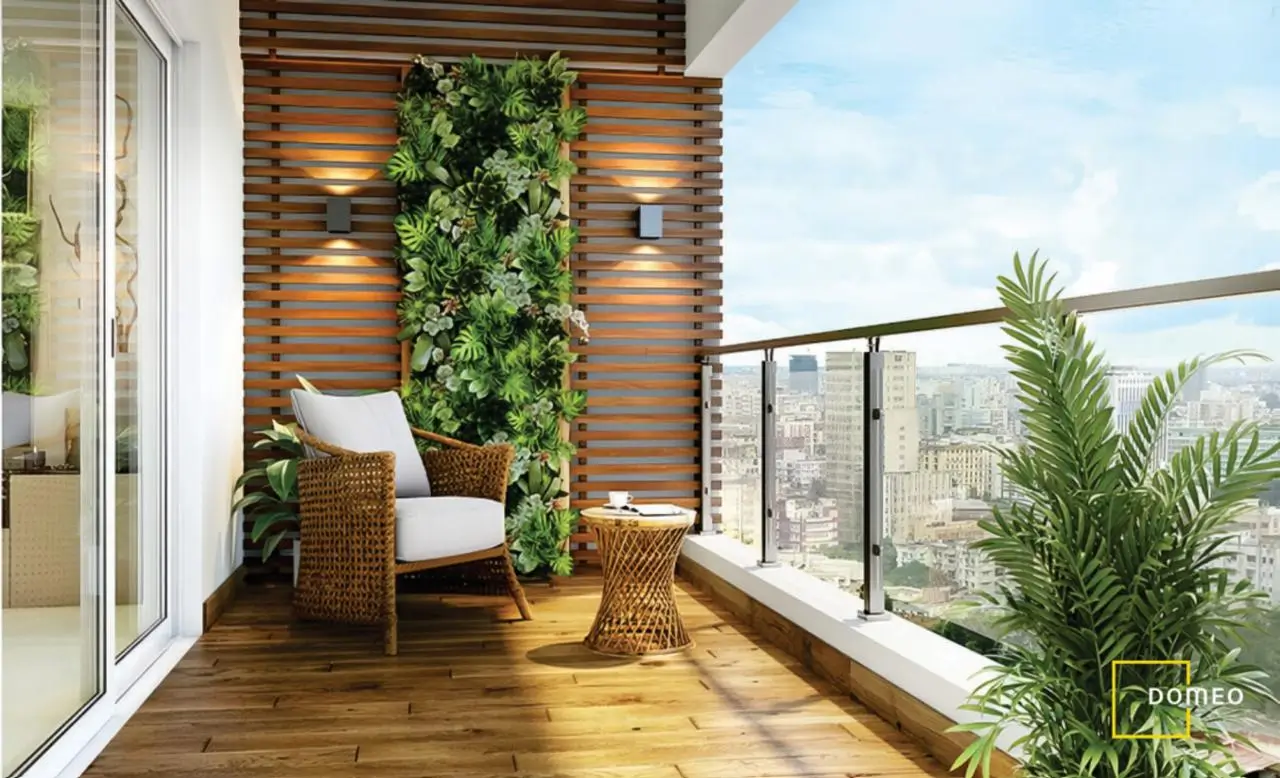
Extra Large Size Balcony Attached to Living

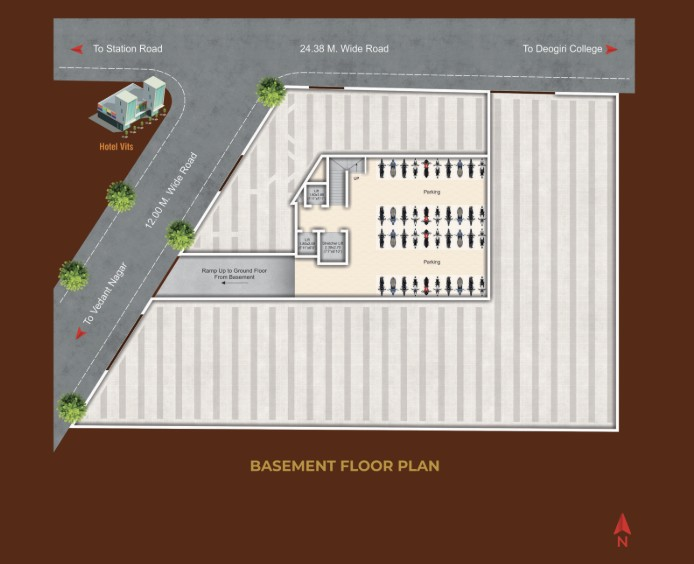
Stack Parking

Kids Play Area & Garden

Yoga Space
Top Elevation
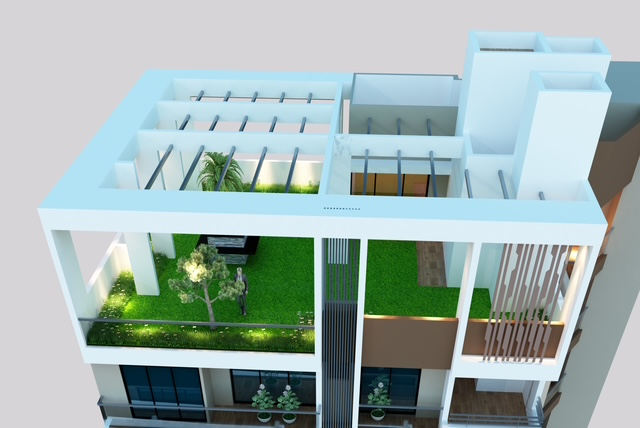
Base Floor Plan
Highest Quality Construction
Structure
RCC framed earthquake resistant structure with internal wall of 4" & external wall of 9" thick in brick work. Floor Height 3.30 mtr. (11').
Kitchen
Kitchen platform in granite with branded make SS sink with drain board. Wall tiles above platform up to ceiling with exhaust fan.
Flooring
Living & Passage - Italian marble; Other Rooms - Vitrified tiles; Toilet - Anti-skid vitrified tiles; Balcony & washing area - Anti-skid vitrified tiles.
Electrical
Concealed wiring with modular switches (Anchor / Legrand or equivalent). A.C & inverter points in each room.
Paint
External - Premium acrylic; Internal - Gypsum wall punning with plastic paint. Make - Nerolac / Berger / Asian or equivalent.
Doors
Decorative main door laminated from both sides with proper framing; Toilet doors granite frame flush doors; Other bedrooms flush doors laminated both sides.
False Ceiling
Gypsum in living room; Wooden textured PVC in balcony.
Parking
Ground floor - Covered stack parking for 2 cars; Basement - parking for two wheelers.
Balcony Doors & Windows
Branded UPVC sliding with mosquito net & granite sill on all 4 sides.
Water Tank
Common overhead & underground water tank with partitions for domestic, potable & fire use with electric motor/pump.
Railings
Staircase - SS matt finished pipe; Balcony - SS matt finished pipe with glass railing.
Elevator Lift
3 automatic lifts including stretcher lift with battery backup (Schindler / Otis or equivalent).
Toilet Fixtures
CP & sanitary fittings - Jaquar or equivalent make.
Solar Panel
Solar facility for common areas & each individual flat.
Booking Contact
+91 9890 620 211, +91 9422 71 5398
Office Address
G. Floor, Grover Heritage, Deogiri College Road, Behind VITS Hotel, Station Rd, Chh. Sambhaji Nagar. 431005
Site Address
Plot No. 7 & 8, Deogiri College Road, Behind VITS Hotel, Station Rd, Chh. Sambhaji Nagar. 431005

Credits
Architect: Module Architects, Ar. Deepak Deshpande
RCC Designer: Ravindra Babhulay
Chartered Accountant: Rathi & Bangad, Dilip D. Jain, Ar. Dhiren Deshpande
Vastu Consultant: Divyam Vaastu, Avinash Maggirwar, Abhijeet Maggirwar
Contractor: S.M. Construction, Salim Shaikh 8329686039
Rendering & Media: Elevation Studio, Yadnesh Sonawane 99233 94544